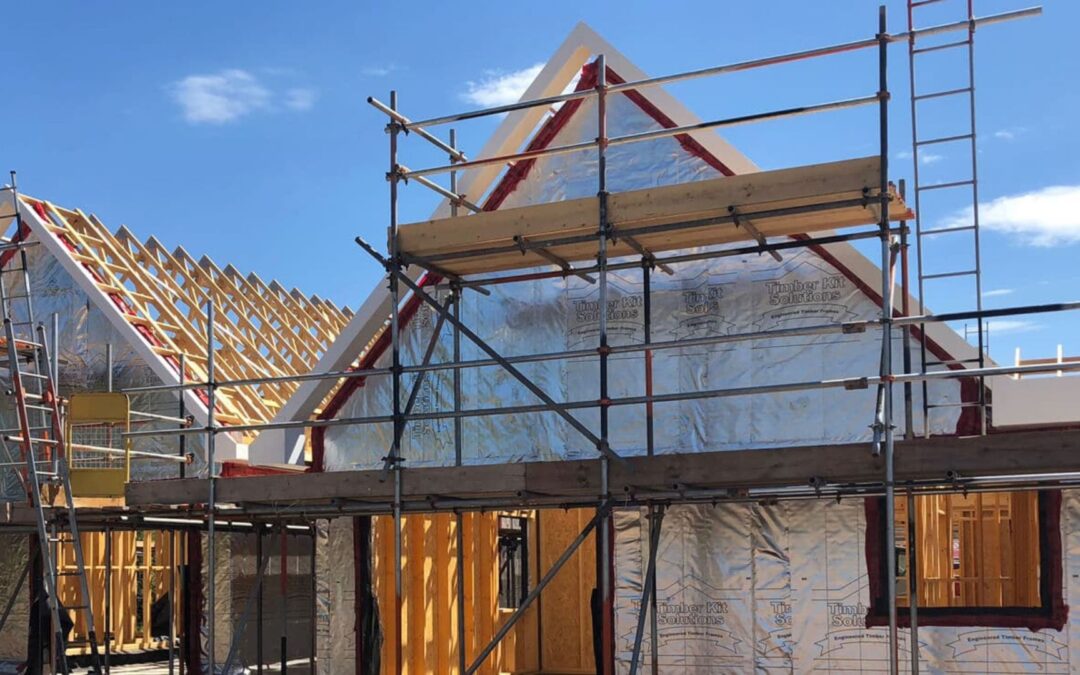
by GoBig | Oct 29, 2026 | Timber Kit Projects
A multi-storey timber-framed house lets you create more living space on the same plot and design a home around the way you live. Adding extra floors does mean more to plan, though. The structure has to carry the extra loads safely, the house needs to stay warm and... 
by GoBig | Sep 30, 2026 | Timber Kit Projects
A self-build project involves hundreds of decisions, from architectural layouts and structural requirements to insulation, foundations and installation. Getting these decisions right before manufacturing starts helps control costs and keep construction moving... 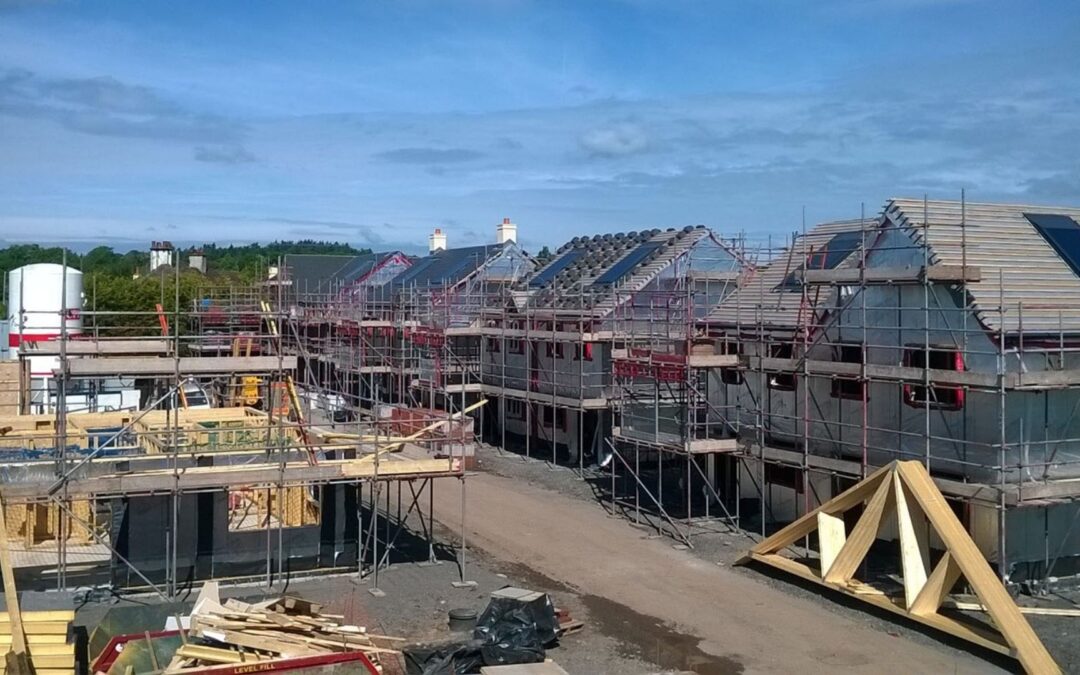
by GoBig | Aug 31, 2026 | Timber Kit Projects
Choosing timber frame house kits can make a self-build project more organised, accurate and efficient. Yet receiving a manufactured timber frame is only one part of the process. The technical decisions made before manufacture, during delivery and throughout... 
by GoBig | Jul 31, 2026 | Timber Kit Projects
When people first hear about a self-build timber frame, one of the most common questions is simple but important: can it really withstand heavy rain and harsh weather? In the UK, where rainfall is hardly a rare event, it’s a fair concern. The good news is that... 
by GoBig | Jun 29, 2026 | Timber Kit Projects
One of the practical advantages of a self-build timber frame is the control it gives you over how light moves through the house. Timber’s structural properties allow for longer spans without bulky support beams, which means fewer constraints on where you put... 
by GoBig | May 26, 2026 | Timber Kit Projects
Finding the right home today is not just about style or space. It is also about speed, sustainability, and long-term comfort. As housing demand continues to grow, more people are looking for smarter ways to build and live. This is where timber framed houses are...