
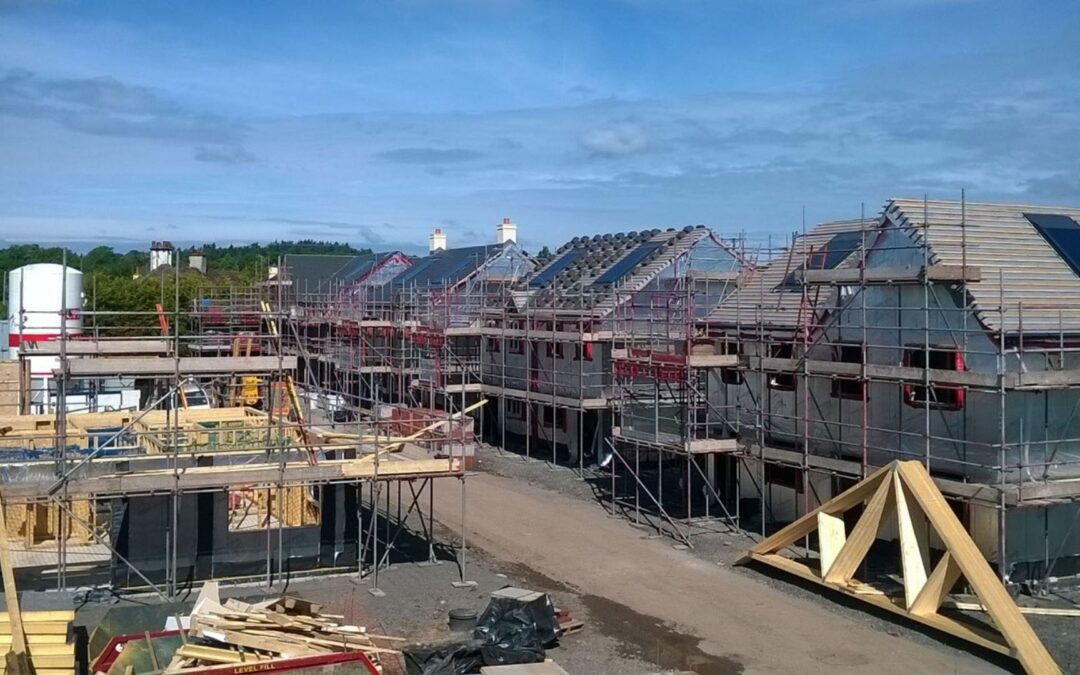
Choosing timber frame house kits can make a self-build project more organised, accurate and efficient. Yet receiving a manufactured timber frame is only one part of the process. The technical decisions made before manufacture, during delivery and throughout installation can have a direct impact on structural performance, thermal efficiency and the overall build programme.
For self-builders, access to knowledgeable technical support can help turn architectural drawings into a practical timber frame solution that works with the site’s requirements.
What does technical support include?
Technical support should begin well before the timber reaches the site. A specialist supplier can review drawings, assess structural requirements and identify potential issues before components are manufactured.
Structural design and feasibility
A timber frame needs to transfer loads safely through the structure and into the foundations. The design must account for factors such as:
- Building dimensions and storey heights
- Roof and floor loads
- Wind loading
- Openings for doors and windows
- Load-bearing walls and structural openings
- Connection details
- Foundation and ground conditions
A structural feasibility assessment can highlight areas where the proposed design may need adjustment. This is particularly useful for bespoke homes with large glazed openings, open-plan spaces or unusual roof configurations.
Why does technical accuracy matter?
Timber frame construction relies on components being manufactured to precise dimensions. Incorrect information at the design stage can create problems when the frame arrives on site.
Getting openings and connections right
Door and window openings need to correspond with the architectural design. Structural openings may also require specific lintels, beams or engineered components to transfer loads around them.
Connection details are equally important. The frame must be securely tied together and connected appropriately to the foundations and other structural elements. Technical drawings and installation information give contractors a clear reference during erection.
Coordinating the building envelope
A timber frame is also part of a wider building envelope. Wall build-ups need to accommodate insulation, membranes, cladding and internal finishes.
The position and continuity of insulation are particularly important for reducing thermal bridging. Junctions around floors, roofs, corners and openings need careful detailing so that gaps do not compromise the intended thermal performance.
Support does not end when the frame arrives
One of the benefits of working with an experienced timber frame specialist is having technical guidance available when questions arise on site.
Installation and sequencing
Timber frame components are generally erected in a planned sequence. The site team needs to understand how panels, floor structures, roof elements and structural connections fit together.
Clear labelling, drawings and installation guidance can reduce uncertainty and help contractors work efficiently. Technical assistance can also be valuable when site conditions differ from the original assumptions.
Dealing with design changes
Self-build projects often evolve. A window may change size, an internal wall may move, or a service route may need adjusting.
Making these changes without considering the structural consequences can create problems. A technical team can review proposed modifications and determine whether additional structural support, revised detailing or updated components are required.
Technical support can protect your investment
A timber frame house represents a significant investment, so decisions made during design and manufacture should be properly considered. Technical support helps connect the work of architects, engineers, contractors and the timber frame manufacturer.
Timber Kit Solutions provides timber frame solutions for self-build projects, including bespoke designs and technical support through the development of the frame. Their approach allows the frame to be developed around the individual requirements of the project rather than treating every home as a standard design.
Choose experience alongside your timber frame
A successful self-build depends on more than having the right materials. Accurate structural design, coordinated detailing, precise manufacturing and informed installation all contribute to the finished building.
When comparing timber frame house kits, look beyond the frame itself. Ask what technical drawings are provided, how structural changes are handled, what installation guidance is available and who you can contact when a site question arises.
Planning a timber frame self-build? Timber Kit Solutions can help develop your project from initial design and feasibility through to the manufacture and delivery of a tailored timber frame package, giving you technical input at the stages where accurate decisions matter most.