
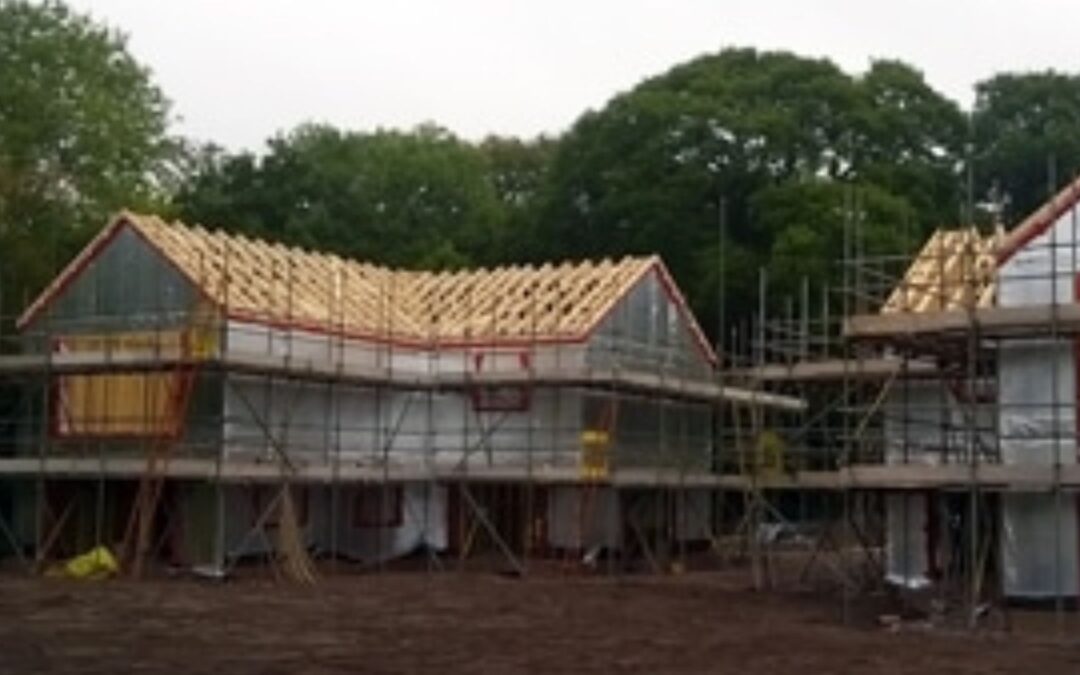
One of the practical advantages of a self-build timber frame is the control it gives you over how light moves through the house. Timber’s structural properties allow for longer spans without bulky support beams, which means fewer constraints on where you put windows, how wide you make openings, and how open you make the living areas.
That freedom doesn’t happen automatically. It comes from thinking about it early and planning around it.
Why timber frame works for open, bright homes
Traditional brick-and-mortar construction needs more internal support, which limits how far you can push open-plan layouts or large glazed openings. Timber frames are lightweight and strong, which lets you experiment with larger openings and higher ceilings without compromising the structural integrity of the build.
The result is a home that feels more spacious and better ventilated than a comparable house built conventionally, and one where you have genuinely shaped the relationship between the interior and the outside.
Positioning windows for maximum light
South-facing windows draw in more sunlight and reduce the need for artificial heating and lighting. Floor-to-ceiling glazing or strategically placed skylights make rooms feel open and connected to the outdoors. Timber frame construction makes it easier to accommodate these larger openings.
Consider the orientation of each room. Living spaces and kitchens benefit most from bright, direct light during the day, while bedrooms may require softer, indirect sunlight. Planning your layout around these patterns makes a meaningful difference to how comfortable the house feels day to day.
Design tips for enhancing the sense of space
Open-plan layouts, minimal internal walls, and multi-functional spaces work well with timber frames. Keeping partitions to a minimum maintains continuity and flow. Built-in storage, mezzanine floors, and considered furniture placement can enhance the perception of space further, making even smaller plots feel expansive.
Timber frames provide the structural flexibility to realise these designs without compromise. The result, with careful planning, is a home that feels spacious, light-filled, and built around how you actually want to live.
Timber Kit Solutions Ltd offers both pre-designed kits and custom-designed timber frame house kits across the UK. If you’re in the early stages of a self-build, get in touch to discuss your project and find out what’s possible.