
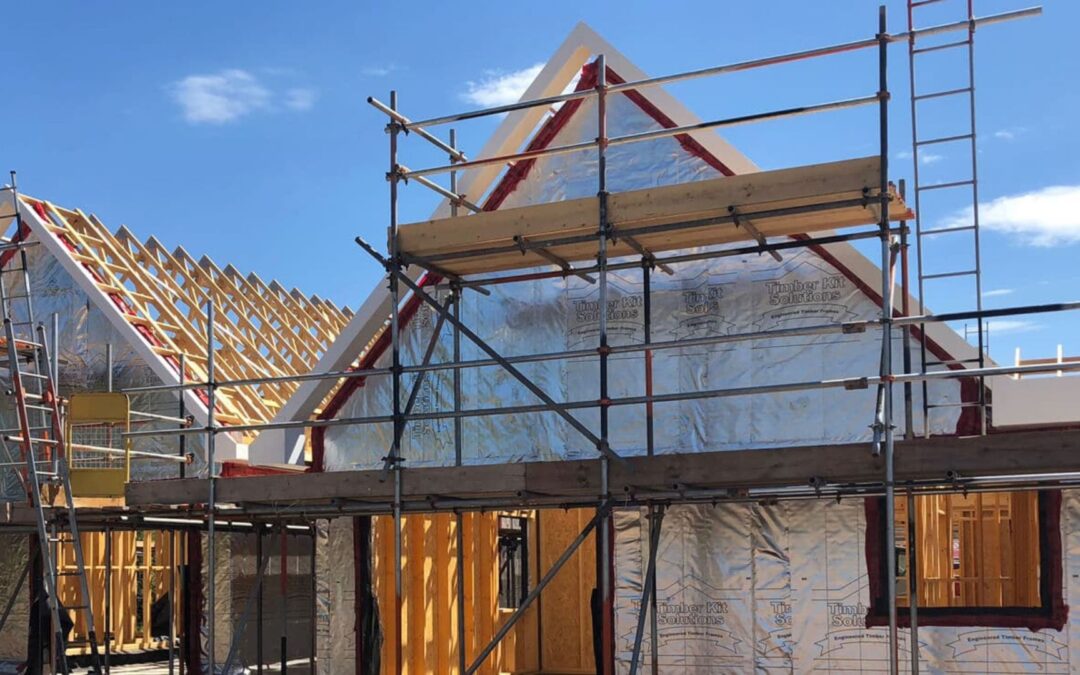
A multi-storey timber-framed house lets you create more living space on the same plot and design a home around the way you live. Adding extra floors does mean more to plan, though. The structure has to carry the extra loads safely, the house needs to stay warm and quiet, and fire safety becomes more important as you go up.
Getting the key decisions right early saves time and money later. Here is how to approach it.
Start with the layout
Before anything else, decide how many floors you need and how each one will be used. A clear layout helps you make practical decisions about room sizes, circulation, storage and how the house might need to change in future.
Plan each floor around its purpose
A common arrangement puts the kitchen, living and dining spaces on the ground floor, bedrooms and bathrooms on the first floor, and a home office, guest room or extra living space on a second floor or in the roof.
Decide where the stairs will go early, as they affect how people move through the house and how much usable space each room has. Stacking bathrooms and kitchens above one another also keeps plumbing and drainage runs simpler.
Think about daylight and ventilation
Large windows, rooflights and well-placed openings bring daylight into every level. Ventilation, whether natural or a mechanical system, keeps the house comfortable and controls condensation in an airtight home. Talk to your designer about window sizes and positions early, because large openings in a timber frame may need extra structural support.
Assess the structure
A multi-storey timber frame has to transfer loads from the roof and upper floors down through the walls to the foundations. What that requires depends on the building’s size, layout, materials and site conditions, including exposure to wind.
Get a structural feasibility assessment
A structural feasibility assessment shows whether your design is practical and highlights issues to resolve before anything is manufactured. Engineers look at floor and roof loads, wind forces, wall positions, beams, connections and foundations.
Open-plan spaces, wide openings, cantilevers and unusual roof shapes need particular attention because they change how loads travel through the building. Sorting these out at design stage is far cheaper than changing things once the frame is being made.
Materials, insulation and airtightness
The frame needs to be designed for the specific building, with suitable connections and protection against moisture during and after construction.
Insulation, airtightness, membranes and ventilation all work together. Pay close attention to junctions where floors meet walls and around windows and the roof, as poorly detailed junctions are where heat is lost and condensation forms.
Fire safety and sound
Fire safety matters more as a house gets taller. Building Regulations set requirements for escape routes, and a house with a floor more than 4.5 metres above ground level generally needs a protected stairway or an alternative escape arrangement. Cavity barriers within the timber frame help limit the spread of fire and smoke.
Sound insulation is the other consideration. Building Regulations require internal floors and walls around bedrooms and rooms containing a toilet to meet minimum sound insulation standards, and timber floors need the right construction to achieve it. Plan these requirements into the design from the start rather than adding them late.
Coordinate the build
Once the design is agreed, set a realistic budget and programme. Include foundations, the timber frame kit, roofing, windows, insulation, services, internal finishes and professional fees, and keep a contingency.
Off-site manufacture of the frame means components are prepared while the groundworks go ahead, which helps the project move quickly. The site still needs to be ready, foundations must be accurate and level, and installation should follow the approved structural design. If you are using a structural warranty provider, check what they need to see and when.
Common planning mistakes
The mistakes we see most often are leaving stair position until late, adding large openings after the structural design is complete, underestimating the cost of finishes and services, and not planning fire safety for the top floor. Each one is much easier to deal with on paper than on site.
Plan your timber-framed house with Timber Kit Solutions
At Timber Kit Solutions, we provide bespoke timber frame house kits, technical support and free structural feasibility reports to help self-builders assess their projects. If you are planning a two-storey family home or something more complex, we can help develop a timber frame solution around your design. Get in touch to discuss your project.